Leave a Message

Thank you for your message. We will be in touch with you shortly.

Explore Our Properties

Property Description

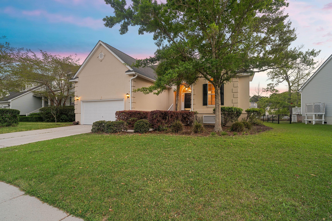
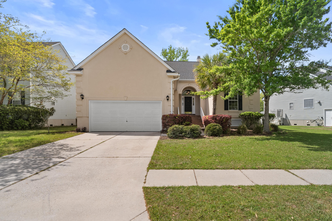
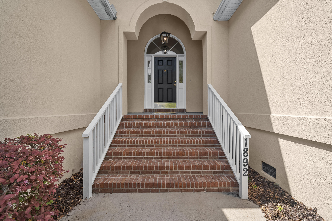
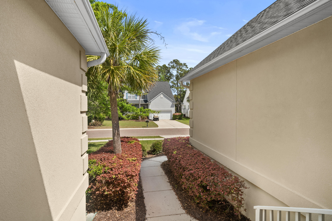
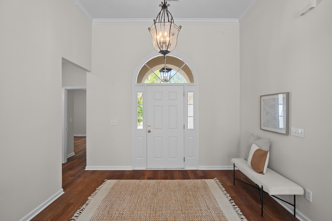
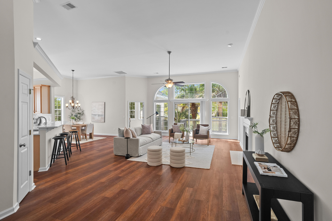
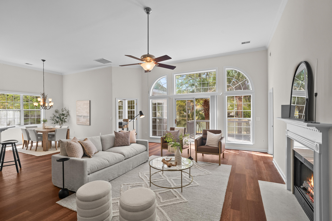
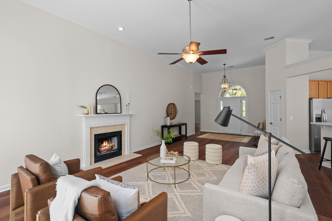
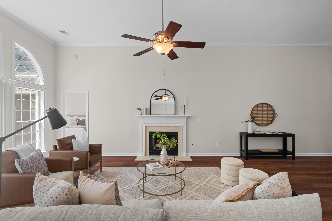
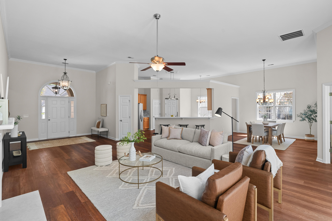
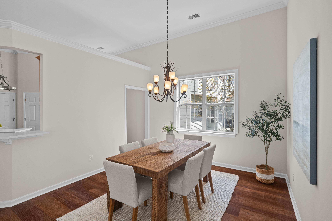
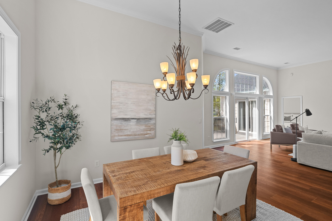
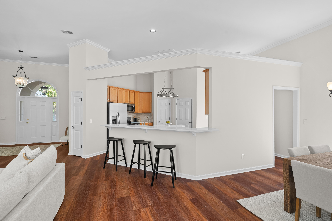
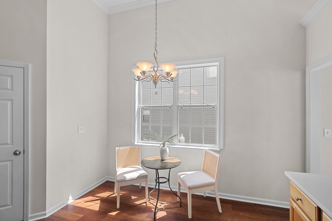
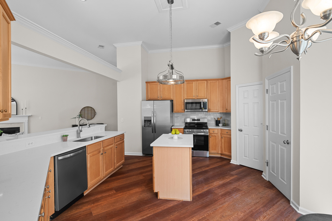
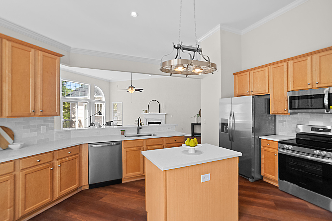
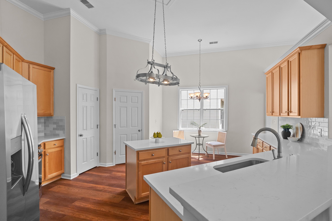
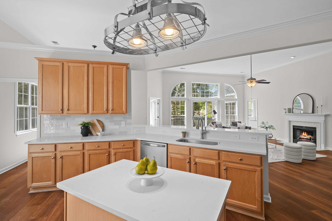
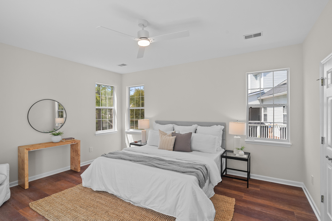
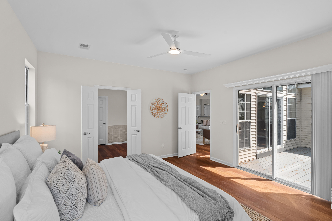
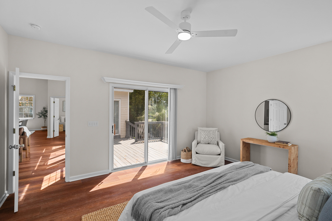
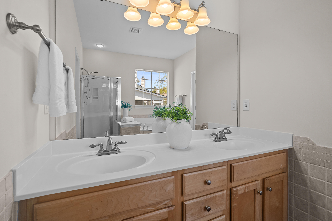
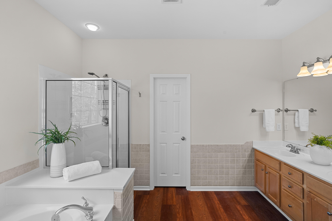
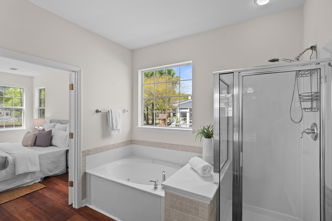
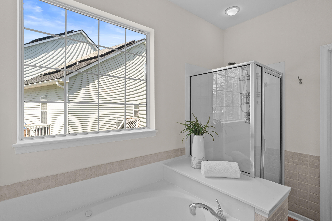
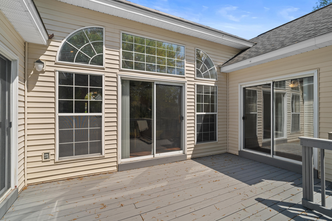
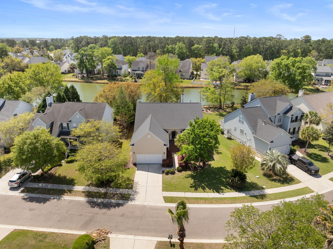
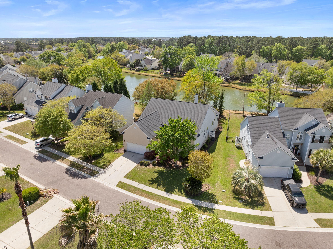
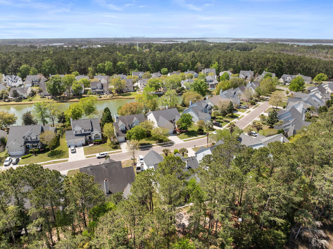
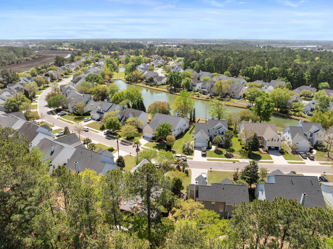
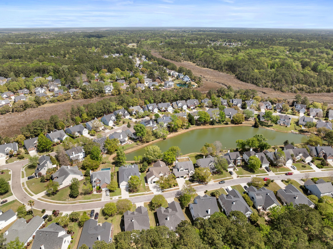
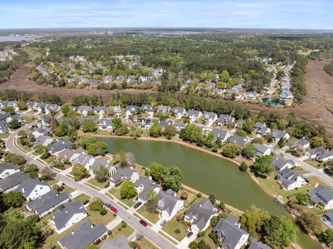
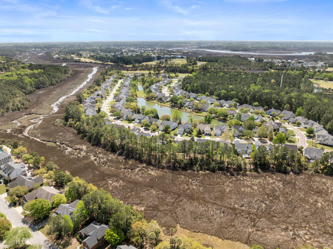
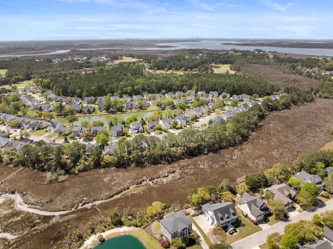
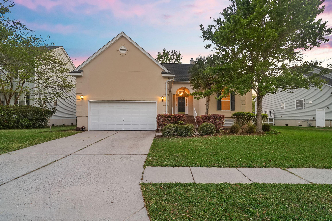
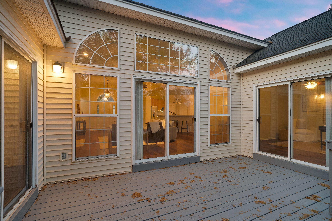
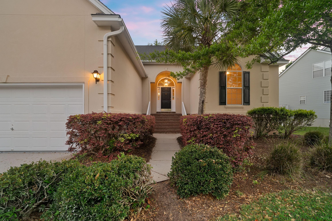
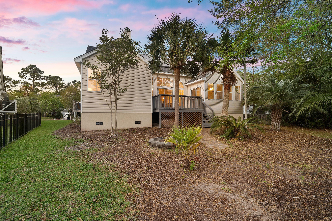
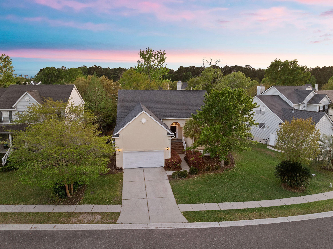
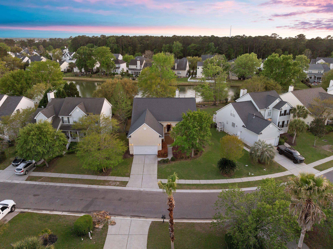
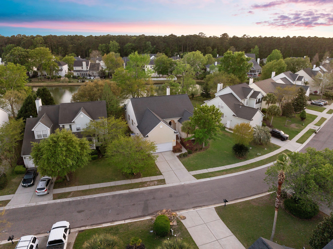
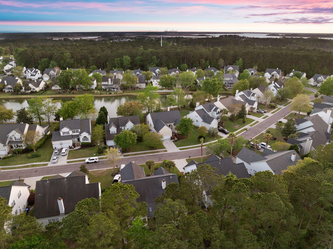
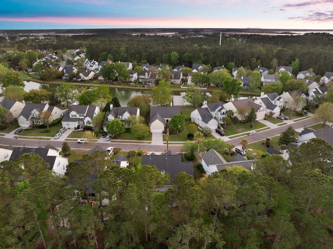
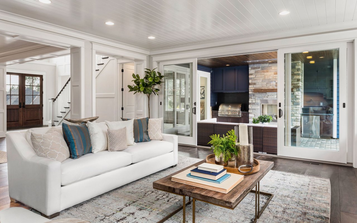
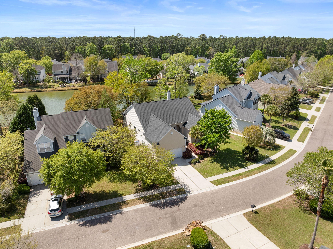
BEST VALUE ENTRY POINT IN RIVERTOWNE COUNTRY CLUB | SINGLE LEVEL LIVING Tucked inside one of Mount Pleasant's most coveted communities, this beautiful Rivertowne Country Club home has been thoughtfully updated. Serene pond views and soaring ceilings greet you from the moment you step inside, setting the tone for a lifestyle defined by beauty and ease. The open-concept interior is bathed in natural light and anchored by rich Brazilian cherry luxury vinyl plank flooring, soaring ceilings, and a fresh, modern palette that feels both elevated and welcoming. The kitchen is reimagined with all-new appliances and quartz countertops that makes entertaining equally effortless.Retreat to your primary suite, where private deck access frames peaceful water views morning and night. The ensuite features a dual vanity, soaking tub, separate shower, and a generous walk-in closet.

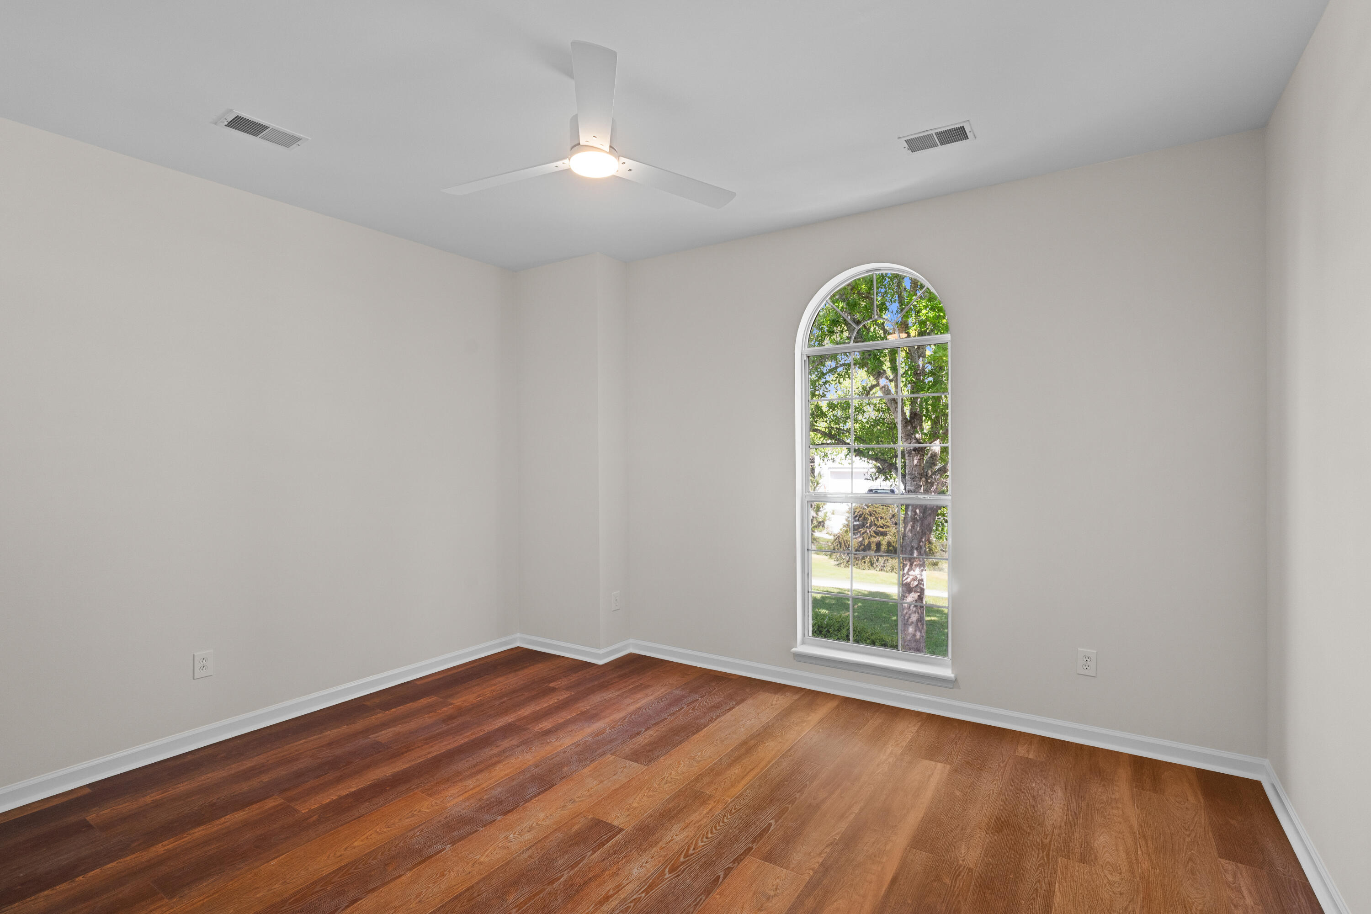
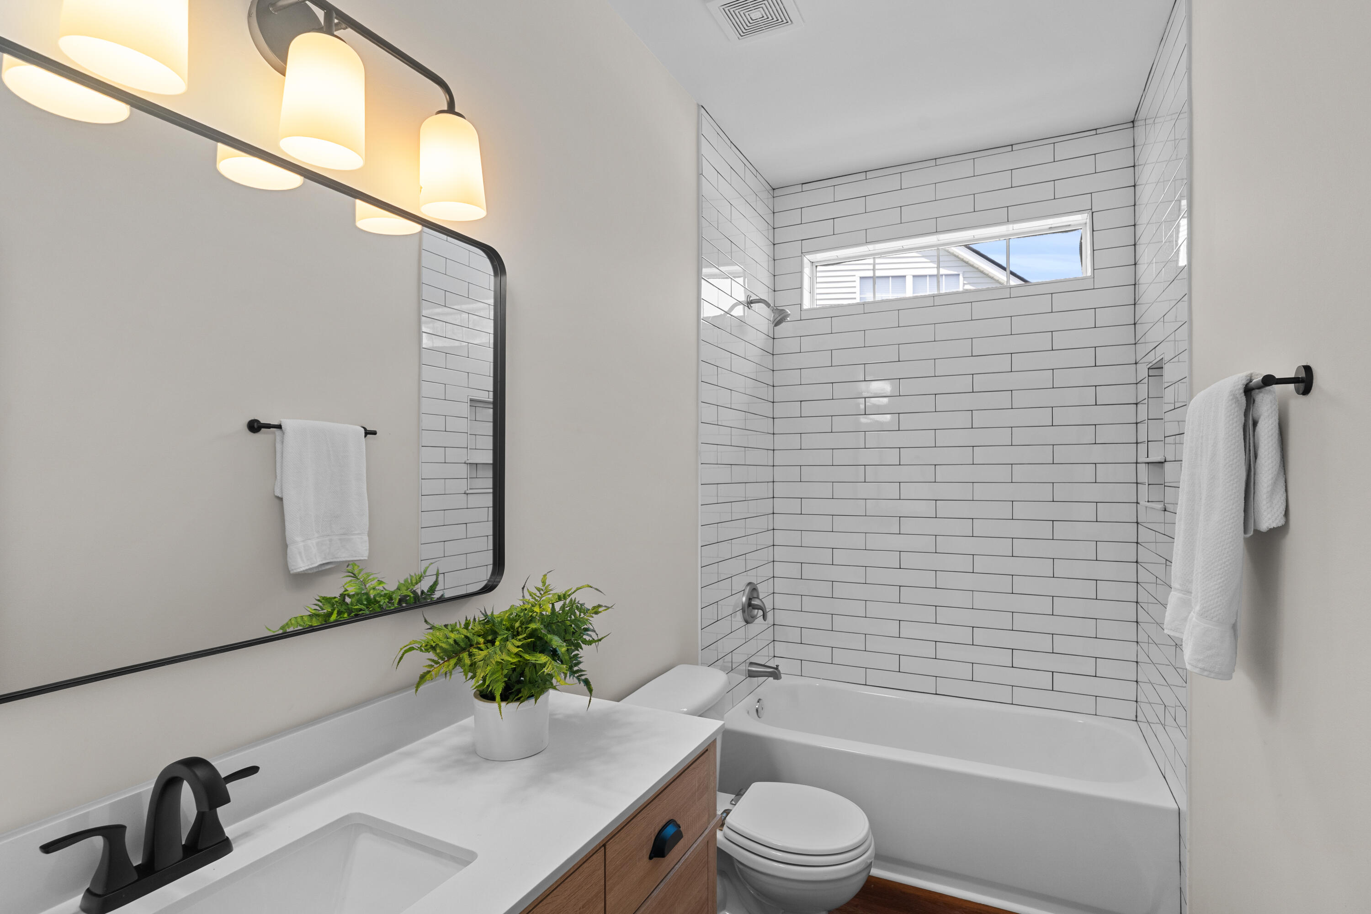
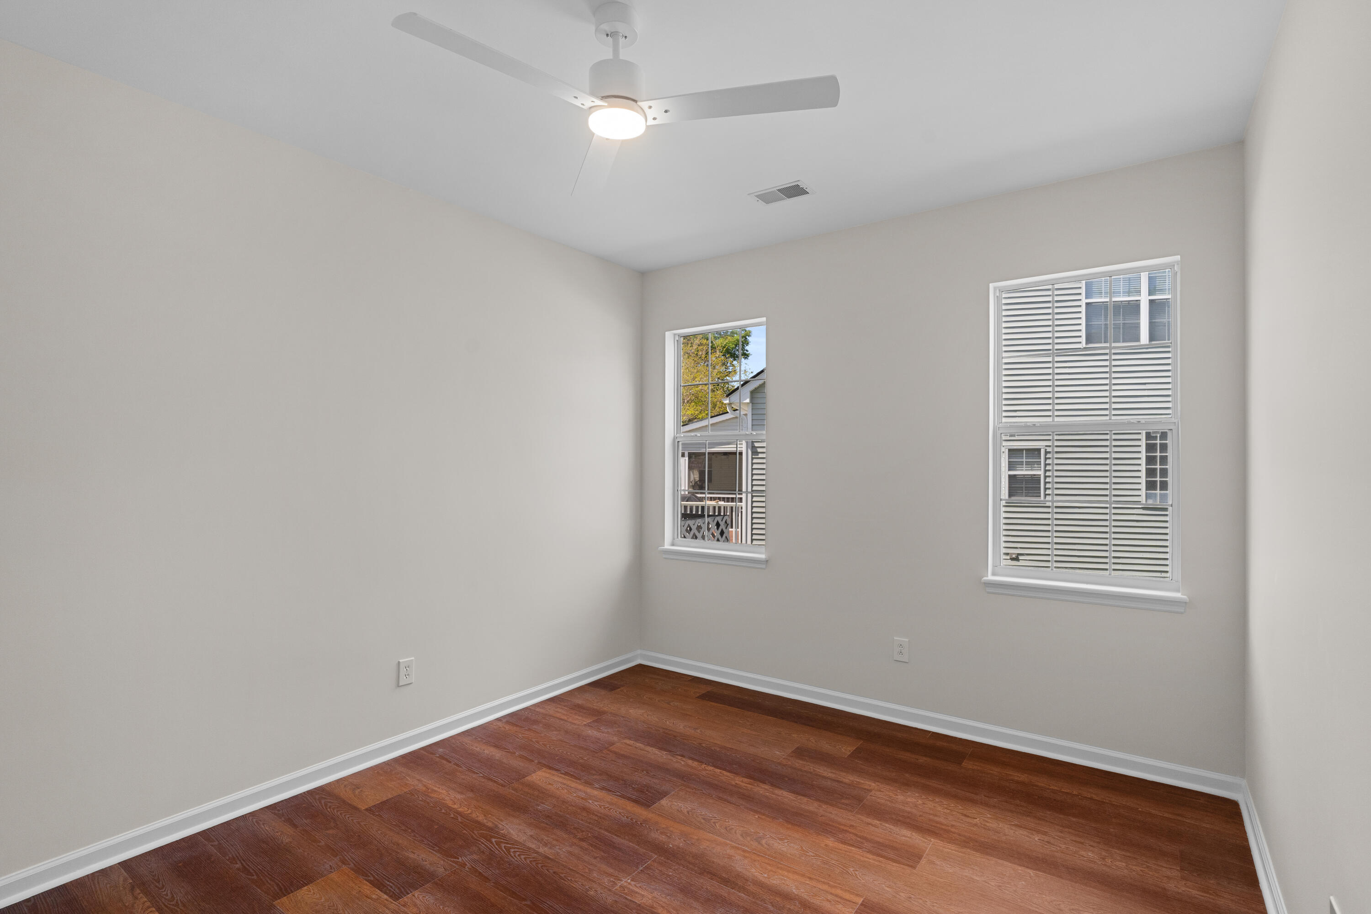
Two additional bedrooms with a stylishly updated guest bath and brand-new water heater mean the big items are already handled.

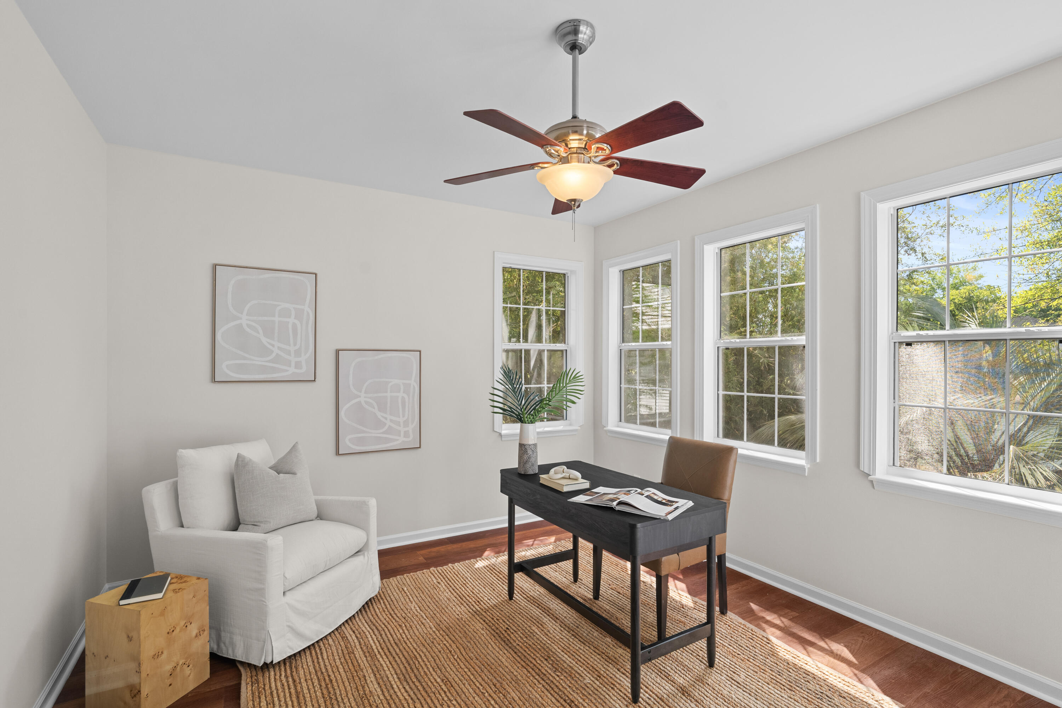
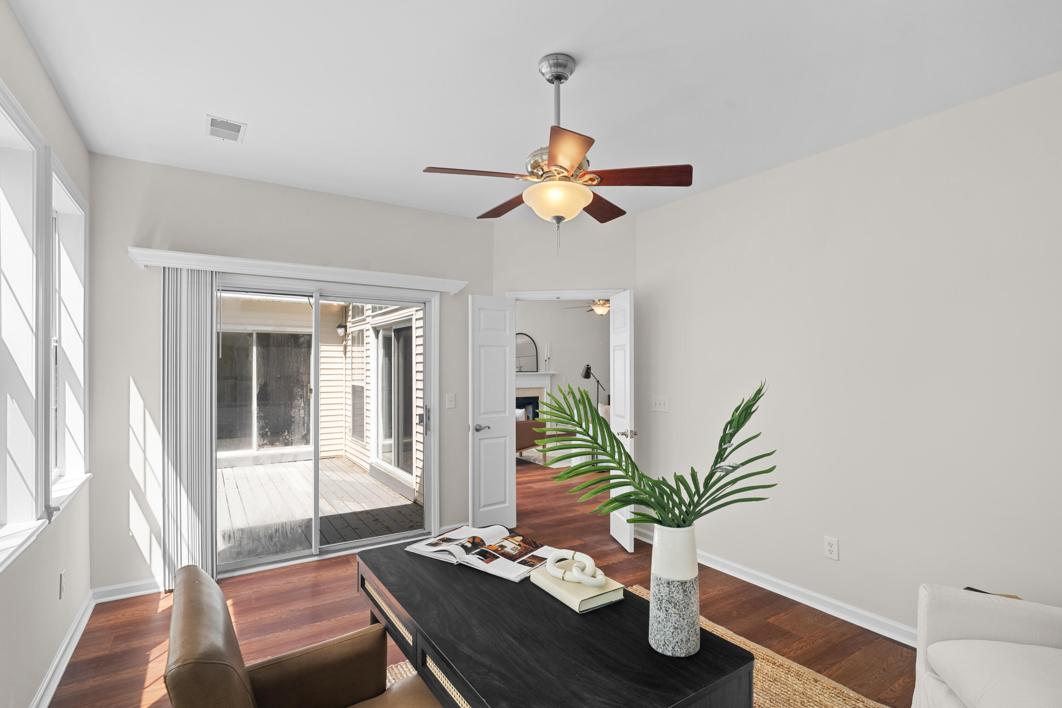
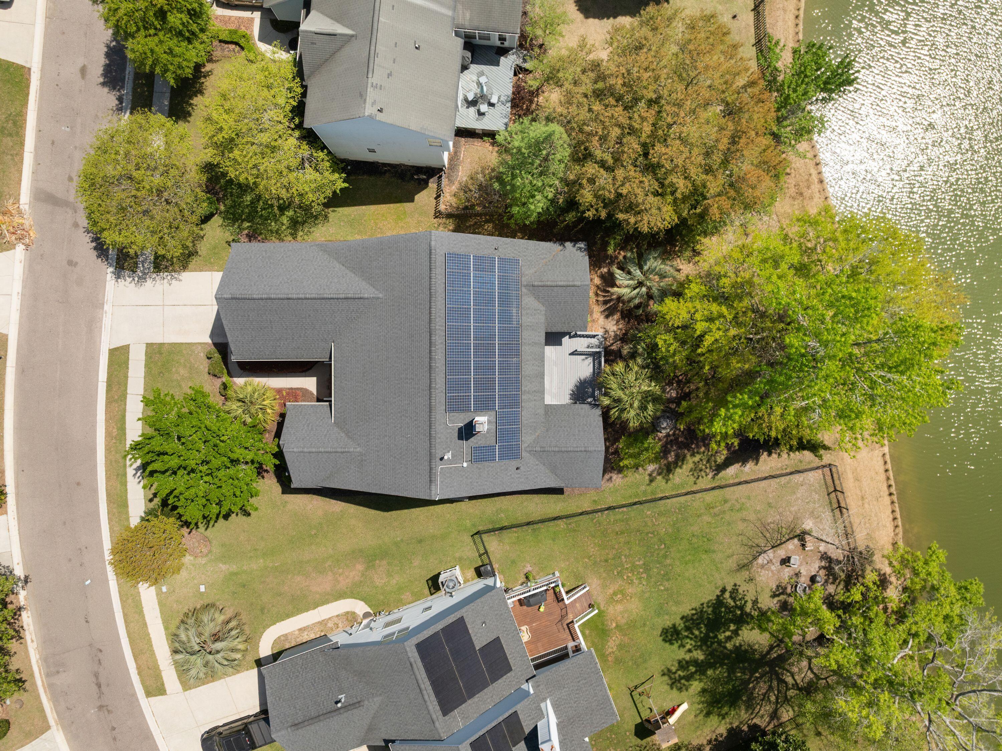
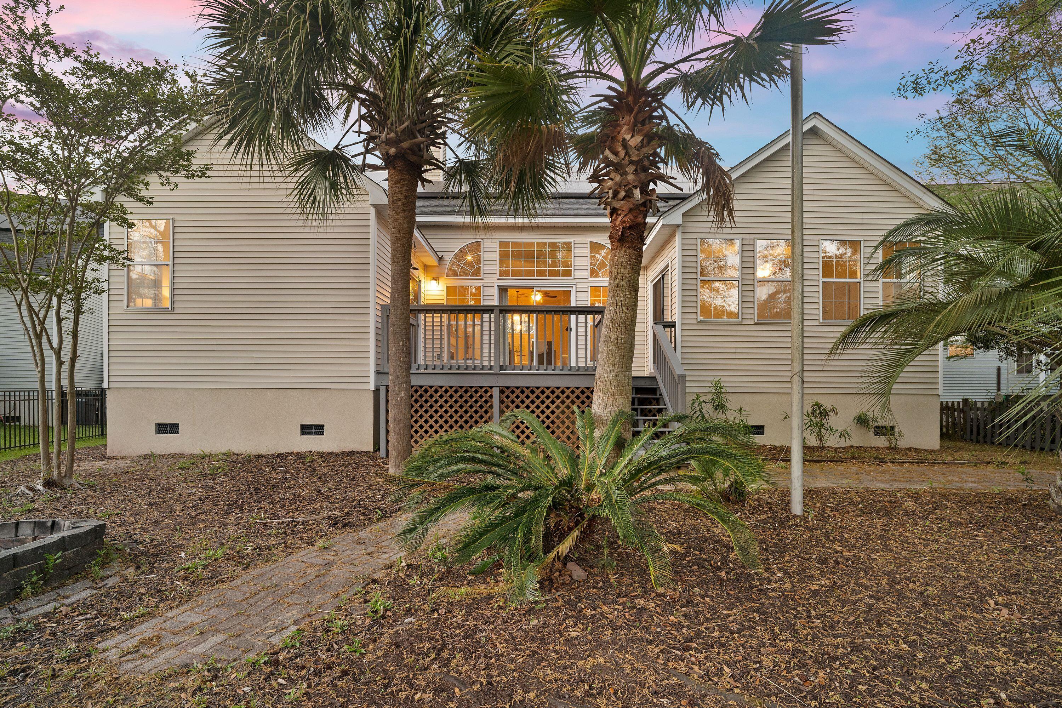
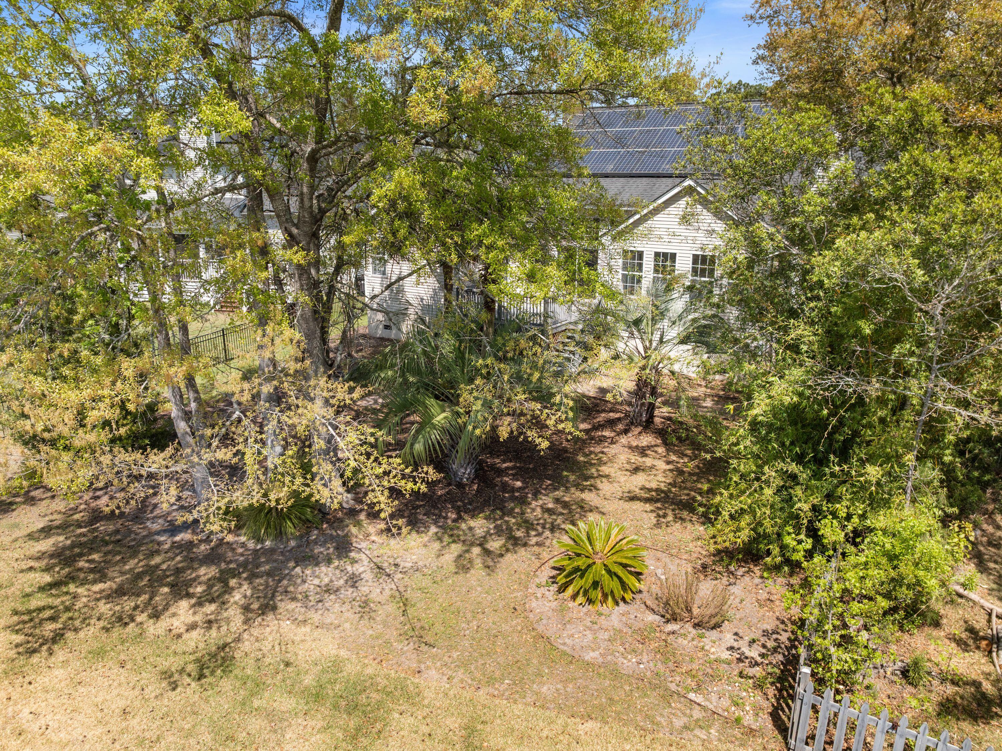
A flexible bonus room (also with private deck access) adapts to your life -- home office, playroom, guest suite, or den. Outside, the expansive backyard beckons with a fire pit and room to create the outdoor retreat you've always imagined -- all backdropped by tranquil pond views.

Add an oversized garage with exceptional storage, and this home checks every box -- schedule your showing today.

Overview

Open House
8/1/2026 10:00AM - 12:00PM EDT
Property Status
For Sale
Lot Size
10,454.4 Sq.Ft.
MLS ID
26018343
Property Type
Residential
Year Built
2003

Features & Amenities

Total Area
2,256 Sq.Ft.
Neighborhood
Mount Pleasant
Architecture Styles
Ranch, Traditional
Water Frontage
Pond
Stories
1
Garage Spaces
2.0
Water Source
Public
Utilities
Dominion Energy, Mt P W/S Comm
Roof
Asphalt
Lot Features
0 - 5 Acre, Level
Parking
2 Car Garage, Attached, Off Street
Heat Type
Central
Air Conditioning
Central Air
Laundry Room
Electric Dryer Hookup, Washer Hookup
Fireplace
Family Room, One
Other Interior Features
Ceiling - Smooth, High Ceilings, Garden Tub/Shower, Kitchen Island, Walk-In Closet(s), Ceiling Fan(s), Eat-in Kitchen, Family, Living/Dining Combo, Pantry, Separate Dining
Sewer
Public Sewer
Substructure
Crawl Space
Other Exterior Features
Rain Gutters
Elementary School
Jennie Moore
Middle School
Laing
High School
Wando
Sales Price
$724,900

Downloads

1892 Palmetto Isle Drive

Schedule a Tour

I would love to help you see this beautiful home! As a full-service brokerage, we can help you tour. Please submit an offer, and answer questions about the buying process.

Thank you

for your interest in 1892 Palmetto Isle Drive, Mount Pleasant, SC 29466

1892 Palmetto Isle Drive
Navigate
Mount Pleasant

Explore Mount Pleasant

read more

Mortgage Calculator

Estimate your monthly mortgage payment, including the principal and interest, property taxes, and HOA. Adjust the values to generate a more accurate rate.

$0,000 Your Payment 20 15 65
$0,000 Your Payment

I'm Interested In

1892 Palmetto Isle Drive

or
  • CallWendy Helms

    License #120940

    (843) 693-2553
  • Browse My

    Featured Properties

    Curated listings to fit your future.

    • 2056 Celebration Court For Sale

      $1,399,000

      2056 Celebration Court, Awendaw, SC 29429

      • 4 Beds
      • 4 Baths
      • 3,515 Sq.Ft.
    • 1892 Palmetto Isle Drive For Sale

      $724,900

      1892 Palmetto Isle Drive, Mount Pleasant, SC 29466

      • 3 Beds
      • 2 Baths
      • 2,256 Sq.Ft.
    View All Properties

    Follow Me On Instagram